

What Is Building Reinforcement?
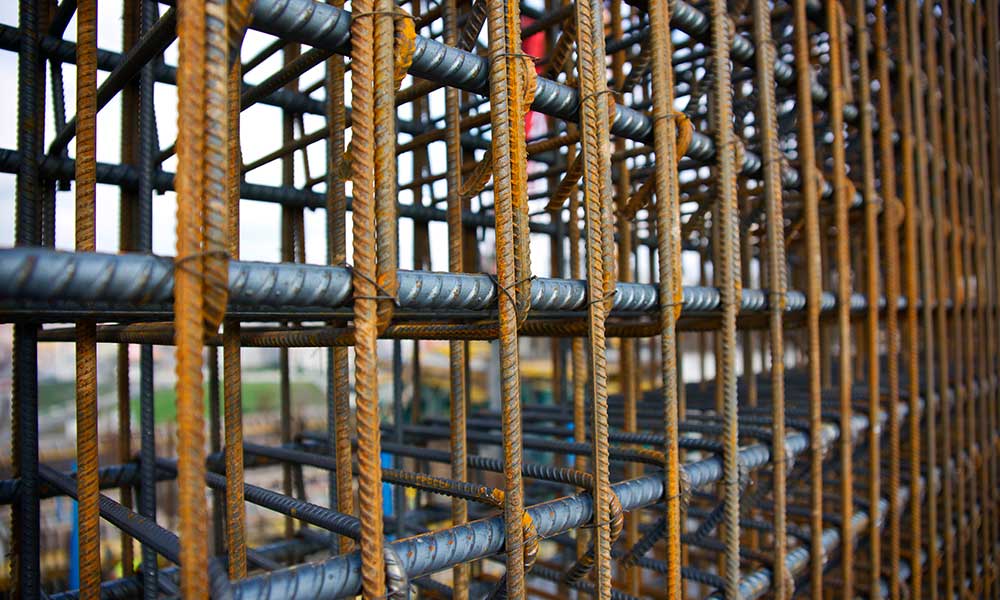
Building reinforcement plays a crucial role in the strength and durability of structures and has significantly contributed to improving structural resistance in recent years. Reinforcement work refers to connecting steel rebars together to create a strong reinforcement framework before concrete pouring, enhancing the overall stability of the building.
The reinforcement process for foundations, columns, beams, and other structural elements varies, with each having its own specific requirements and guidelines. In this article, we mainly focus on foundation reinforcement, although the general principles apply to all structural components.
In general, building reinforcement involves arranging and tying rebars together according to engineering drawings using steel wire. This process creates an interconnected reinforcement network, while reinforcement formwork helps achieve the required shapes and prepares the structure for concrete placement.
The execution of building reinforcement follows specific standards and regulations, which will be discussed in the following sections.
Building Reinforcement Process
The first step is preparing a detailed construction drawing by the design engineer, including all necessary specifications such as rebar dimensions, column locations, reinforcement spacing, and other structural details. This drawing must be approved by the building engineering organization. The reinforcement work must be executed according to the approved plans while following all required reinforcement principles and standards.
In the next stage, high-quality rebars are supplied by the contractor. The rebars are inspected for quality, and after approval, they are cut and bent according to the project drawings.

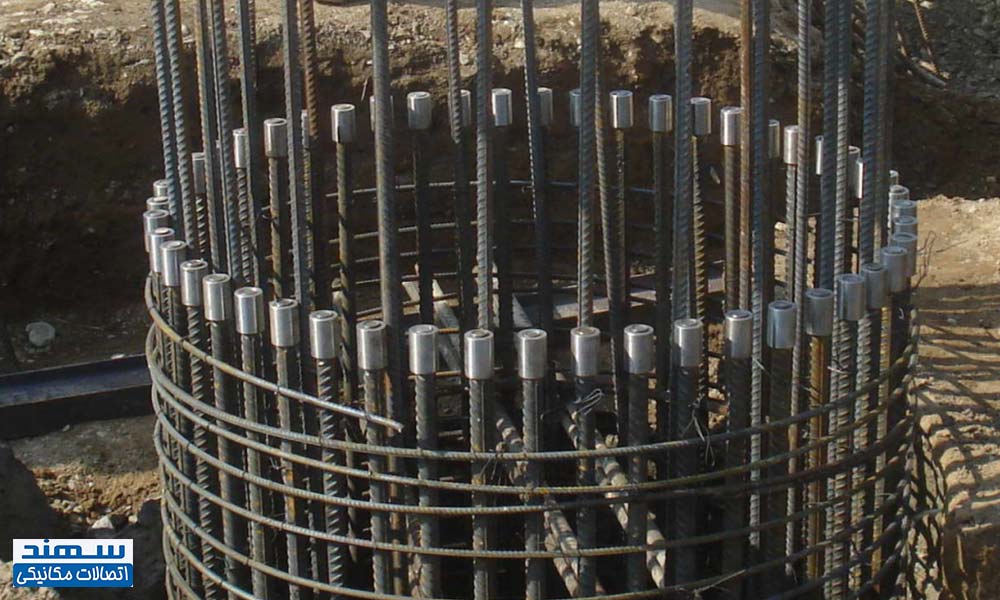
Then, the required method for connecting the rebars is determined. If mechanical splicing is selected, rebar threading operations are performed, and the required couplers are specified based on the project requirements.
After that, a professional reinforcement team is assigned to carry out the installation process, ensuring that all technical requirements are followed and the reinforcement is implemented accurately according to the drawings.
In the final stage, formwork installation and concrete pouring are performed. Formwork allows the concrete to achieve the required shape, while concrete placement is carried out under the supervision of the project engineer according to specific technical guidelines.
Difference Between Rebar and Reinforcement
Rebar is a steel profile with a circular cross-section, available in various sizes ranging from 10 to 50 mm and commonly supplied in 6 and 12-meter lengths. Rebars are manufactured either from recycled steel materials or steel billets, depending on the production process.
In general, ribbed rebars used in reinforced concrete structures are referred to as reinforcement. During the manufacturing process, the surface of these rebars is deformed to create ribs. This design increases the friction between concrete and rebar, preventing slippage and improving the structural performance of reinforced concrete elements.
Key Points About Foundation Reinforcement

In foundation reinforcement, there are two rebar layers: an upper reinforcement mesh and a lower reinforcement mesh. These two layers are separated and supported by spacer rebars (chairs) to maintain the required distance between them. The lower reinforcement mesh is separated from the structural base (lean concrete) using concrete spacers, and concrete pouring continues up to the upper mesh to ensure that the entire reinforcement framework is fully embedded in concrete.
To improve load transfer between steel and concrete, the ends of transverse and longitudinal rebars in the lower mesh are bent upward, while those in the upper mesh are bent downward.
Rebar chairs must never be placed directly on lean concrete and should be properly tied to the reinforcement mesh, as direct contact can allow moisture penetration into the foundation area and cause serious structural issues.
In reinforced concrete structures, the accurate positioning of column starter bars is extremely important for proper structural performance.
In foundations of steel structures, steel base plates are installed at column locations to provide a proper support surface for mounting the columns.
Why Is Rebar Used in Concrete?
The concept of building reinforcement is closely connected to concrete. While concrete has excellent compressive strength and can withstand heavy loads, its tensile strength is relatively low. The presence of a reinforcement network inside concrete significantly improves its strength, especially its resistance to tensile forces, creating what is known as reinforced concrete.
As explained above, rebar is an essential component of concrete structures built around the world. Today, leading construction industry innovators are working on the commercialization of fiber-reinforced concrete technologies to reduce or eliminate the need for traditional reinforcement. However, cost-effective production of these materials has not yet been achieved on a large scale.
The image above shows the connection of a steel column to a foundation using a steel base plate. After concrete pouring and fabrication of the column, the column base is welded to the base plate, allowing the column to be securely installed. In this way, structural loads from different floors are transferred through the columns to the foundation and finally into the ground.
Rebar Connections for Building Reinforcement
As mentioned earlier, reinforcement work involves arranging and tying rebars together according to structural drawings to create a reinforced network. In some cases, rebars need to be connected longitudinally to form this network. There are three main methods for connecting rebars, which are briefly explained below.
Lap Splicing
Lap splicing is an old method of connecting rebars that has several disadvantages. In this method, two rebars are placed alongside each other with a required overlap length and tied together using steel wire. This increases the structural weight due to the additional amount of rebar and can make concrete pouring more difficult and less efficient.
Mechanical Splicing
In mechanical splicing, a high-strength, lightweight sleeve-shaped component called a coupler is used to connect rebars. The rebars are cut to the required length and threaded at their ends, allowing them to be securely connected using couplers. This method reduces structural weight, improves concrete placement, and provides numerous other advantages compared to traditional methods.
Butt Welding
In this method, two rebars are positioned face-to-face and joined through heat and pressure. However, the quality of the weld is difficult to monitor and depends on various factors, making quality control challenging and costly. Under tensile forces, welded connections may be prone to failure. The Kobe earthquake in Japan demonstrated the limitations of butt welding as a reliable rebar connection method, highlighting the reduced strength of reinforcement networks at welded joints.
Sahand Mechanical Splices, as a manufacturer of high-quality couplers, is ready to cooperate with construction companies and contractors by providing reliable coupler solutions.
Esteemed builders and contractors can contact +98 21 4402 4118 for more information about coupler applications and benefit from free consultation with Sahand’s engineering experts.